The flat as it is
Measured, then redesigned.
Every option is drawn on top of a tape-measured model of the flat, so nothing proposed here needs a wall moved. The plan below is today's layout; the 3D model lets you walk it.
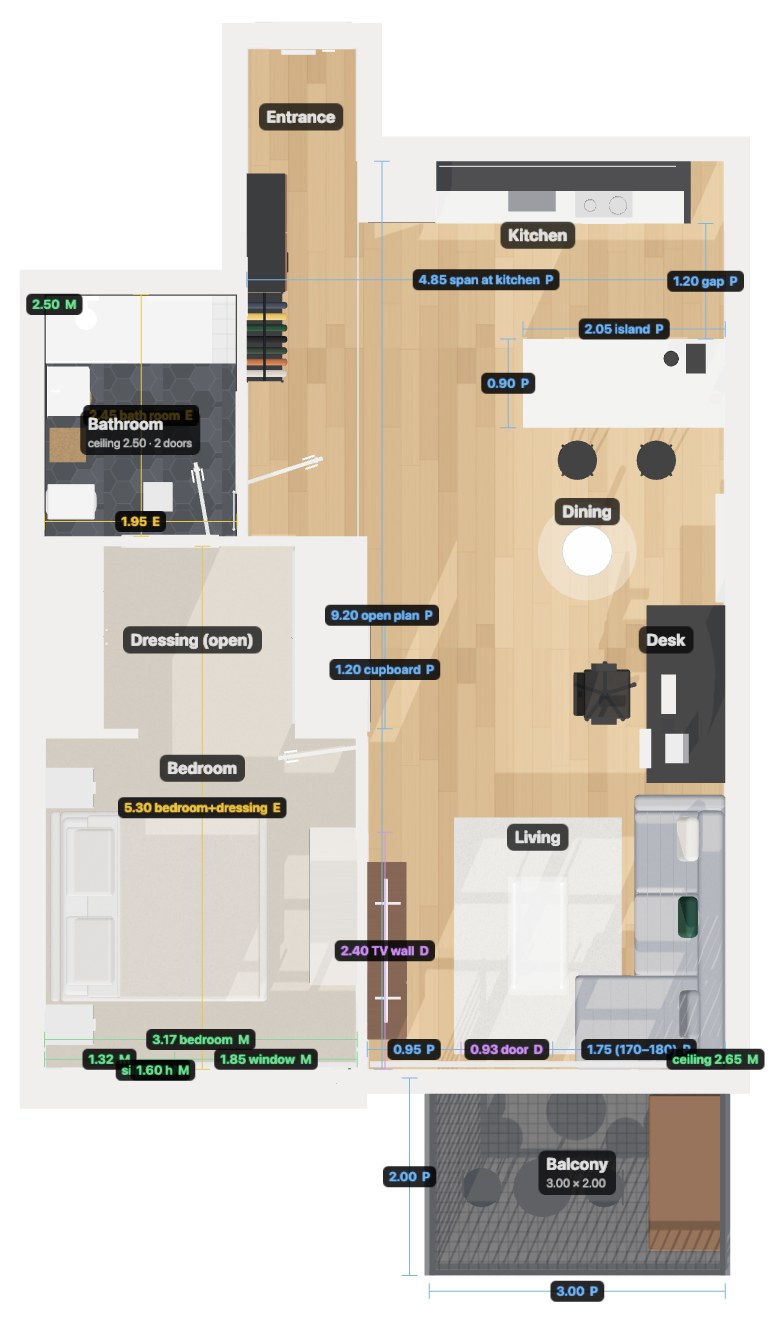
- Open plan
- 9.20 × 3.63 m — kitchen, dining, desk and living in one room facing south over the balcony
- Bedroom
- 3.17 m wide, one open room with the dressing area and wardrobe; en-suite door to the bathroom
- Bathroom
- internal, two doors (hall and en-suite), dropped ceiling 2.50 m
- Glazing
- living: 0.95 fixed + 0.93 door + 1.75 fixed; bedroom window 1.85 × 1.60, sill 0.70
- TV wall
- 2.40 m between the bedroom door and the glazing — check with a tape before ordering
Stays the same in every direction